List Price: $379,000 | $164 per sq.ft. | 4 Bedroom | 2 Bathroom | 2.5 Story Single Family Home
Price Change! Reduced by $58,000 down 15% on August 13th 2026
Date Listed Monday Jun 1, 2026 | MLS# 5092189
Price Change! Reduced by $58,000 down 15% on August 13th 2026
Date Listed Monday Jun 1, 2026 | MLS# 5092189


To see this Listing
Address: 13 Kendall Avenue Rutland City VT
Listed by Sandi Reiber Four Seasons Sotheby's Int'l Realty
Description:
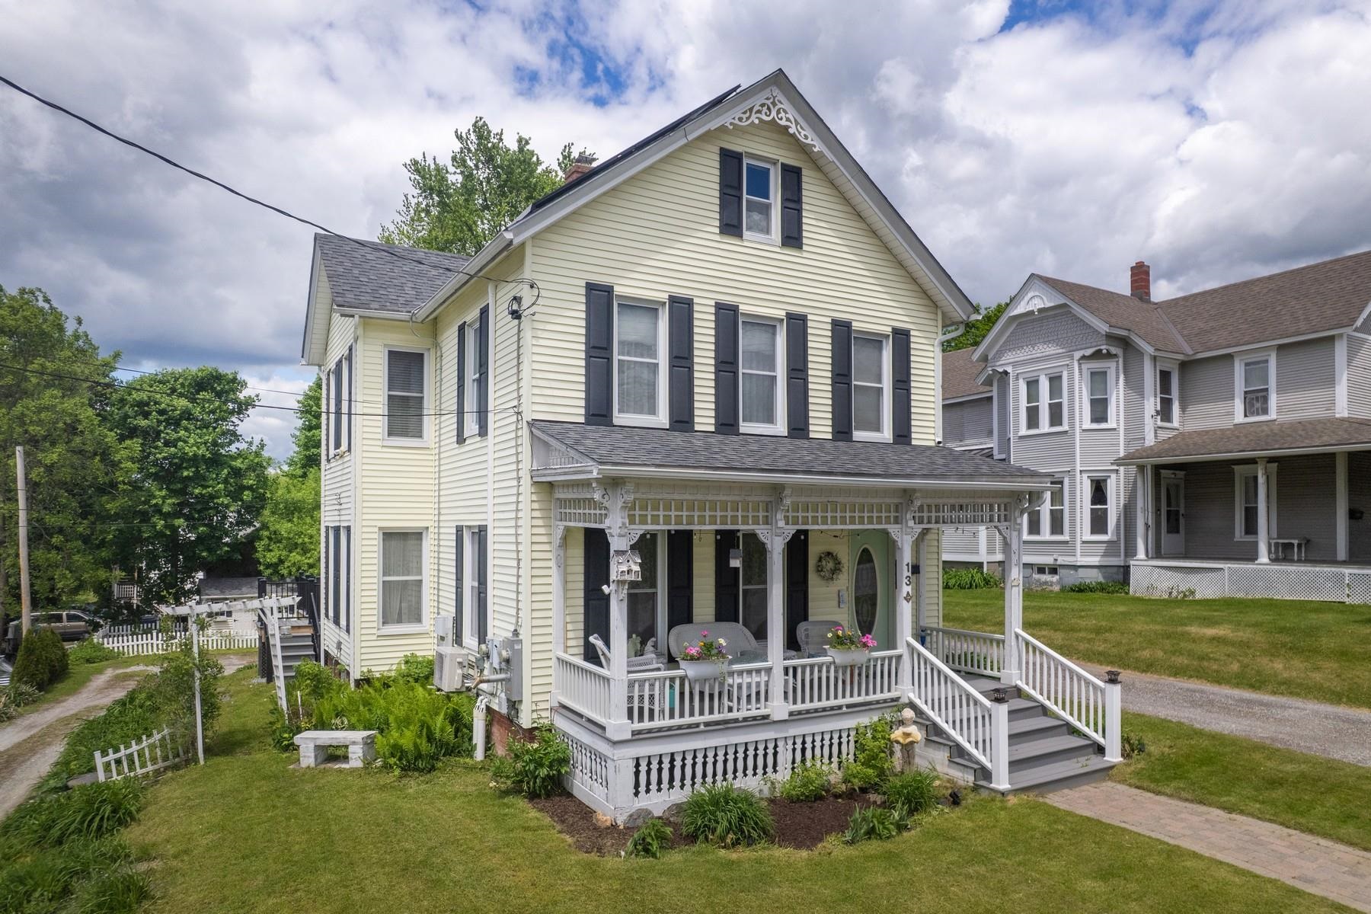
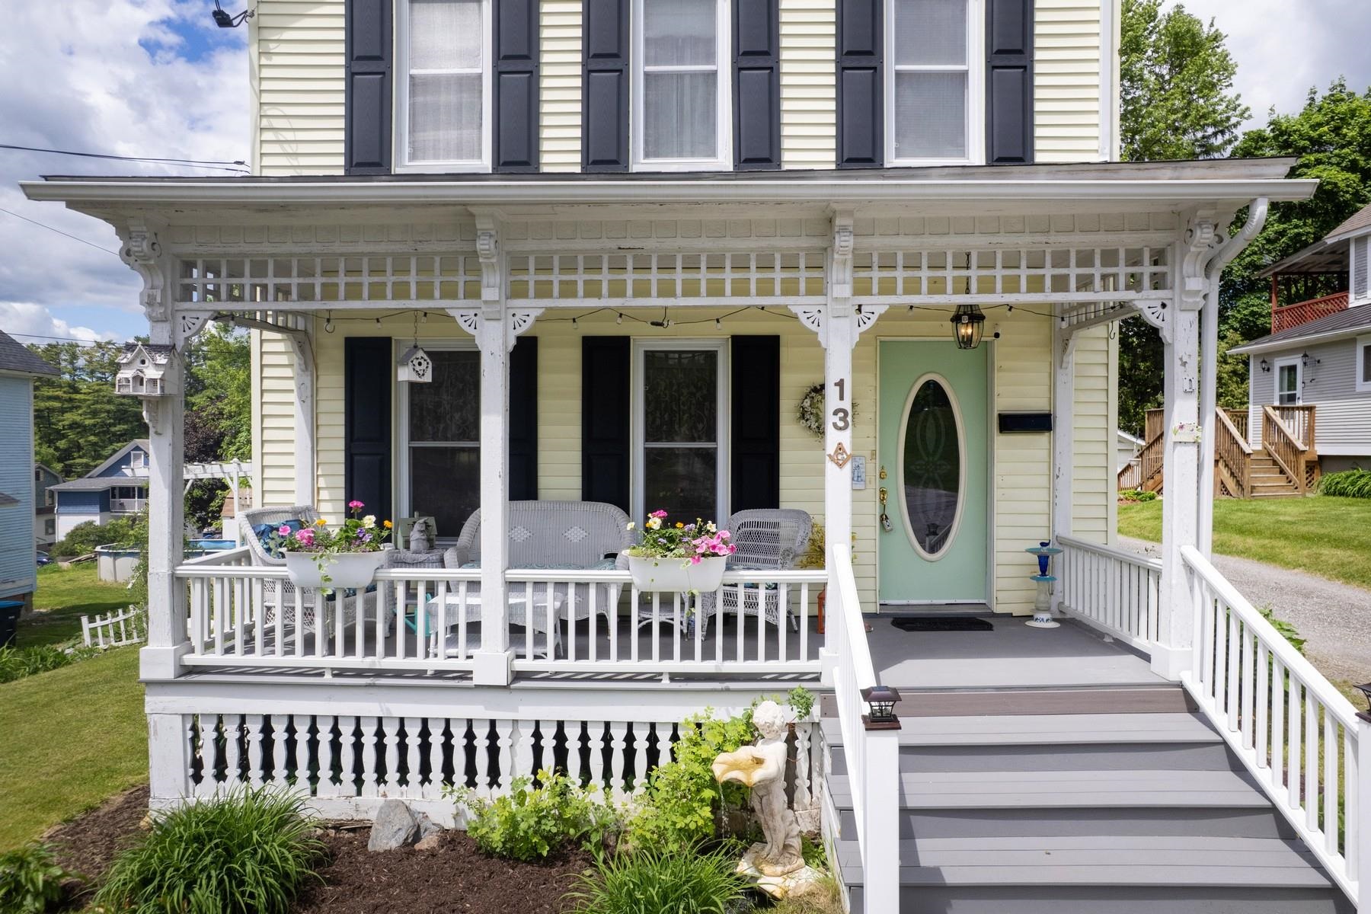
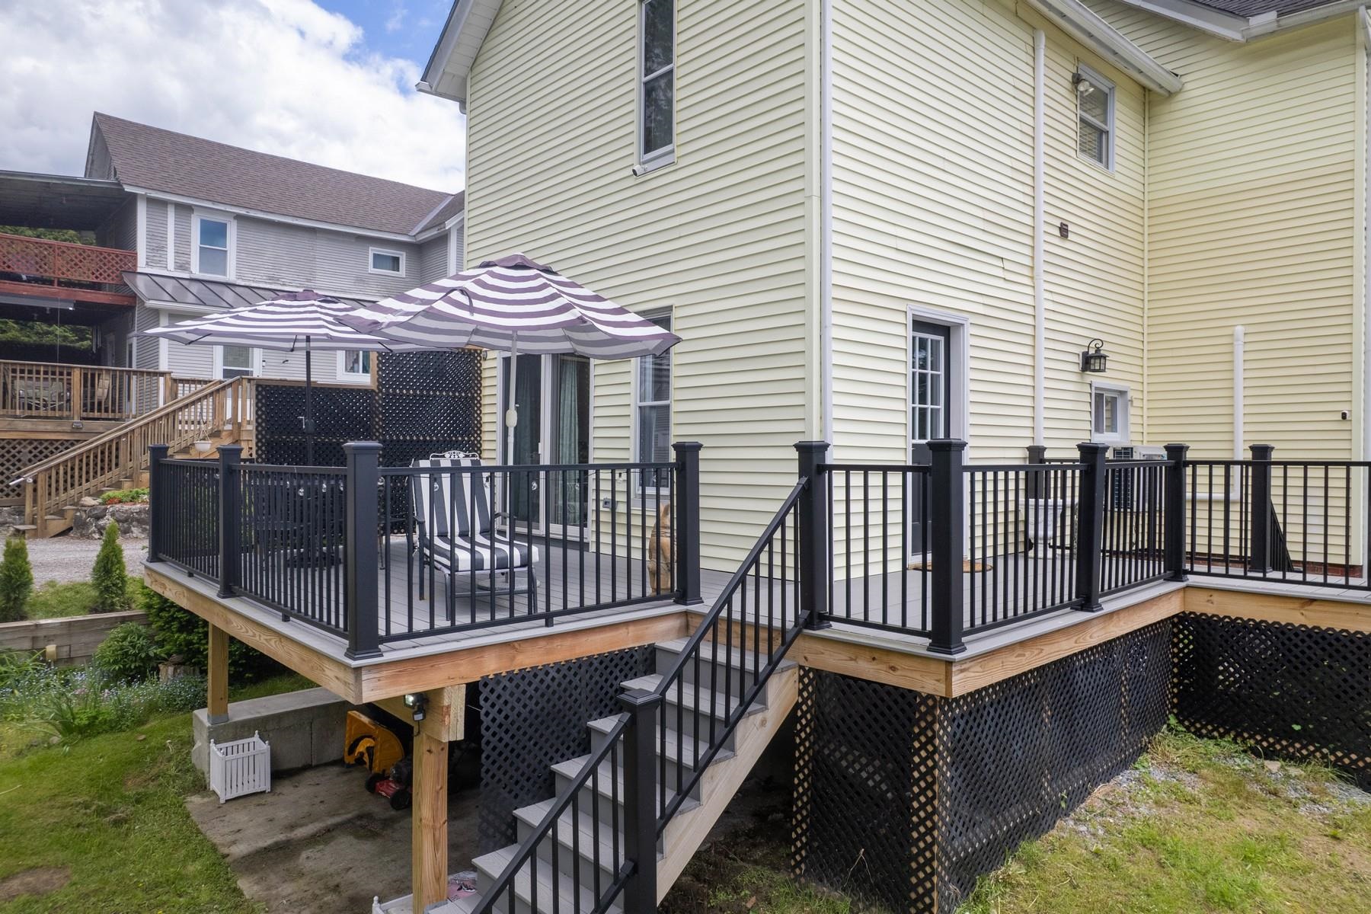
NEW PRICE adjustment~now~$379,000! Spacious, energy-efficient, and beautifully maintained. This home has character and many valuable upgrades. See the long list of improvements attached. If you are looking for rental income, convert this home back to its original layout or bring your family and friends to ski in the winter and hike in the summer. Two stairways to access the second floor which includes a spacious laundry room and a new bathroom with a quartz vanity. The first floor bathroom was renovated with the original claw-foot tub. New kitchen appliances and flooring. Over the years the owners have lovingly made improvements for efficiency with replacement windows, 3 mini-split heat pumps for additional heat and air conditioning, a pellet stove, a Buderus furnace, and hybrid hot water heater, while solar panels often generate "NEGATIVE" electric bills! You will find plenty of storage between the walk-up attic and full dry basement. Relax on the inviting classic front porch or head out the door to downtown shopping or school is within walking distance! Enjoy the light filled breakfast sunroom with a sliding glass door leading to a back wraparound deck featuring TREX composite decking, which overlooks the beautiful perennial gardens and a 8x12 garden shed. The walk-out basement has a drainage system with sump pump to ensure a dry basement during wet seasons. This home is move-in ready and waiting with so much potential. Close to the hospital, schools, downtown and year-round recreation makes this a great find. All the expensive work has been taken care of.
Sale Includes : Outbuilding
Listed by Sandi Reiber Four Seasons Sotheby's Int'l Realty
Description:
NEW PRICE adjustment~now~$379,000! Spacious, energy-efficient, and beautifully maintained. This home has character and many valuable upgrades. See the long list of improvements attached. If you are looking for rental income, convert this home back to its original layout or bring your family and friends to ski in the winter and hike in the summer. Two stairways to access the second floor which includes a spacious laundry room and a new bathroom with a quartz vanity. The first floor bathroom was renovated with the original claw-foot tub. New kitchen appliances and flooring. Over the years the owners have lovingly made improvements for efficiency with replacement windows, 3 mini-split heat pumps for additional heat and air conditioning, a pellet stove, a Buderus furnace, and hybrid hot water heater, while solar panels often generate "NEGATIVE" electric bills! You will find plenty of storage between the walk-up attic and full dry basement. Relax on the inviting classic front porch or head out the door to downtown shopping or school is within walking distance! Enjoy the light filled breakfast sunroom with a sliding glass door leading to a back wraparound deck featuring TREX composite decking, which overlooks the beautiful perennial gardens and a 8x12 garden shed. The walk-out basement has a drainage system with sump pump to ensure a dry basement during wet seasons. This home is move-in ready and waiting with so much potential. Close to the hospital, schools, downtown and year-round recreation makes this a great find. All the expensive work has been taken care of.
Sale Includes : Outbuilding
Room Information:
Total Rooms: 10
Total Baths: 2
Flooring: Carpet | Combination | Softwood | Vinyl
Full Baths: 2
Bedrooms: 4
Total Baths: 2
Flooring: Carpet | Combination | Softwood | Vinyl
Full Baths: 2
Bedrooms: 4
Basement: Basement Stairs | Concrete Floor | Exterior Access | Full | Insulated | Interior Stairs | Storage Space | Sump Pump | Unfinished | Walkout
Construction Information:
Year Built: 1925
Type: Fiberglss Batt Insulation | Clapboard Exterior | Vinyl Siding | Spray Foam Insulation
Type: Fiberglss Batt Insulation | Clapboard Exterior | Vinyl Siding | Spray Foam Insulation
Building Info
Finished Sq.Ft.: 3474
Above Grade Sq.Ft.: 2316
Below Grade Sq.Ft.: 0
Apx Below Grade Unfinished Sq.Ft.: 1158
Exterior Info
Style: New Englander
Exterior Color Yellow
Roof: Asphalt Shingle
Utilities
Electric: 200+ Amp Service | Circuit Breaker(s)
Water: Metered | Public
Sewer: Metered | Public
Land Description:
City Lot | Curbing | Landscaped | Sidewalks | Ski Area | In Town | Near Country Club | Near Shopping | Near Skiing | Neighborhood | Near Public Transport | Near Hospital | Near School(s)
Lot size: 0.2 acres
SuitableUse: Residential
Zoned: Residential
Surveyed: Unk
Flood Zone: No
Seasonal: No
Road Frontage: 59
Driveway: Gravel
Additional Information
Docs Available : Certificate of Occupancy | Deed | Property Disclosure | Tax Map
Taxes $4,522
Assesed Value Not Reported
Docs Available : Certificate of Occupancy | Deed | Property Disclosure | Tax Map
Taxes $4,522
Assesed Value Not Reported
Schools
School District: Rutland City School District
Elementary School: Rutland Northeast Primary Sch
Middle School: Rutland Middle School
High School: Rutland Senior High School
School District: Rutland City School District
Elementary School: Rutland Northeast Primary Sch
Middle School: Rutland Middle School
High School: Rutland Senior High School
